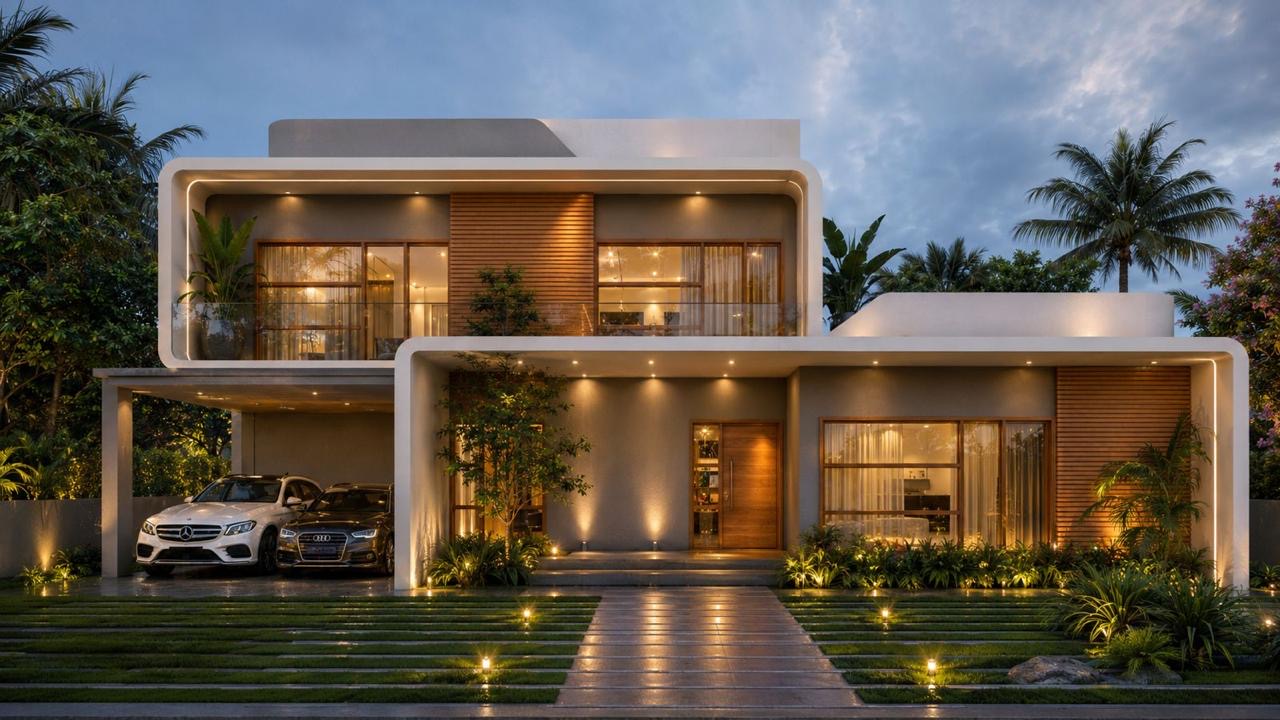
Contemporary villa
Curved white frames, timber panels and a two-car porch.
Studio profile
Curved white frames, timber panels and a two-car porch.
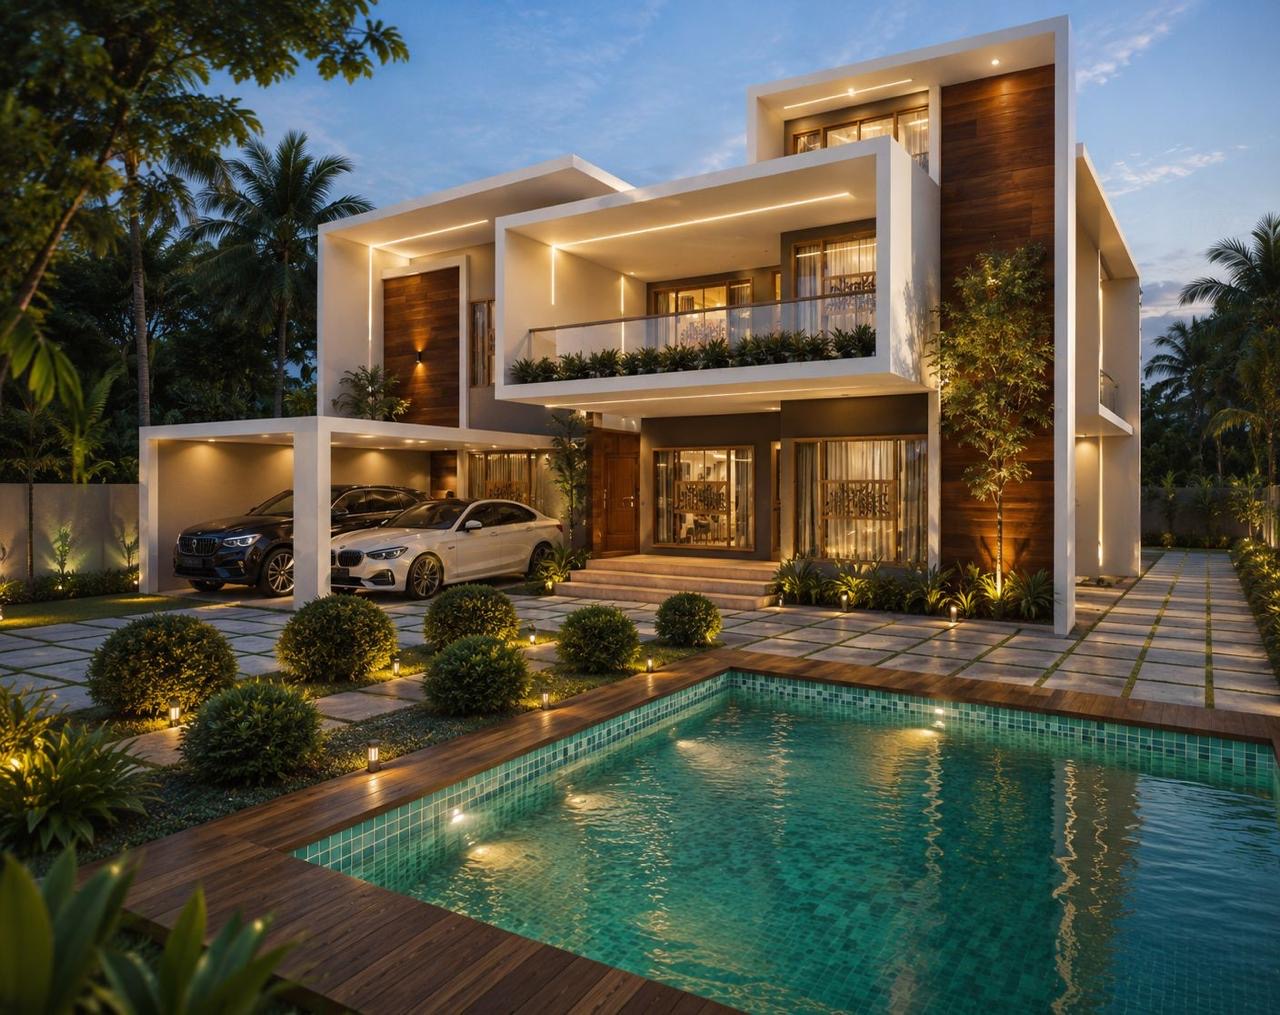
Floating white boxes, a glass balcony and a mosaic pool.
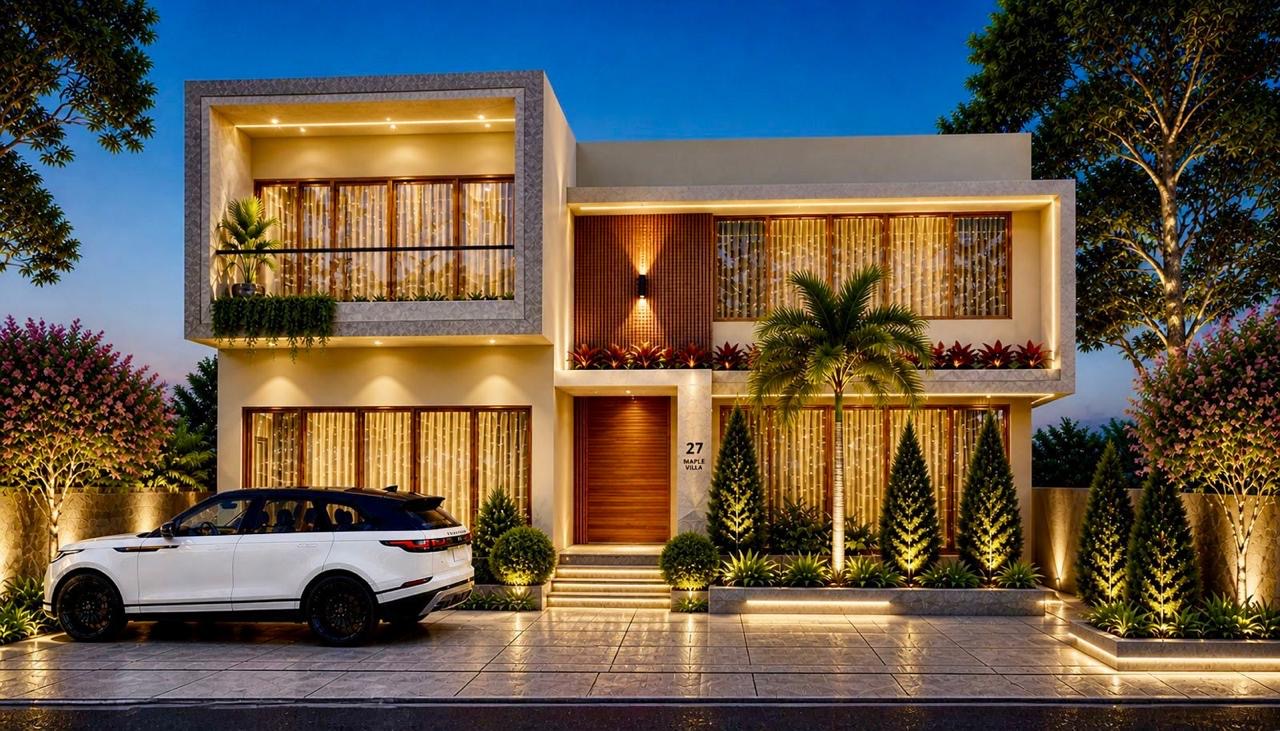
A stone-framed balcony, timber door and a lit garden.
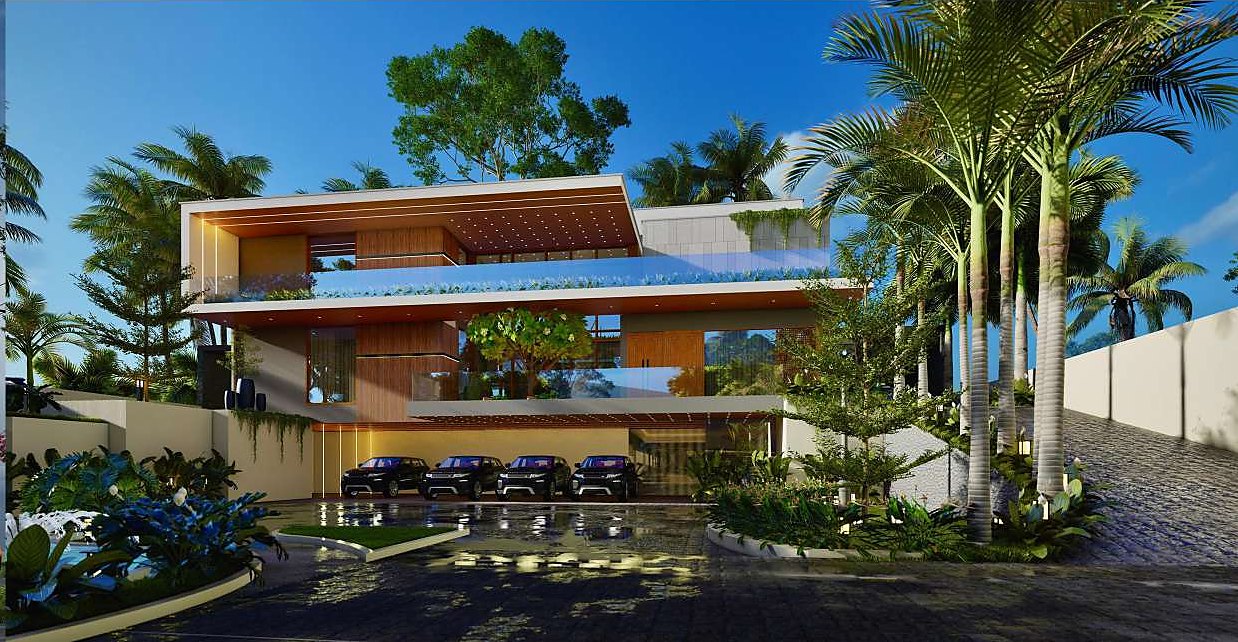
7,000 sqft
Night palms, a three-car porch, and a timber upper floor.
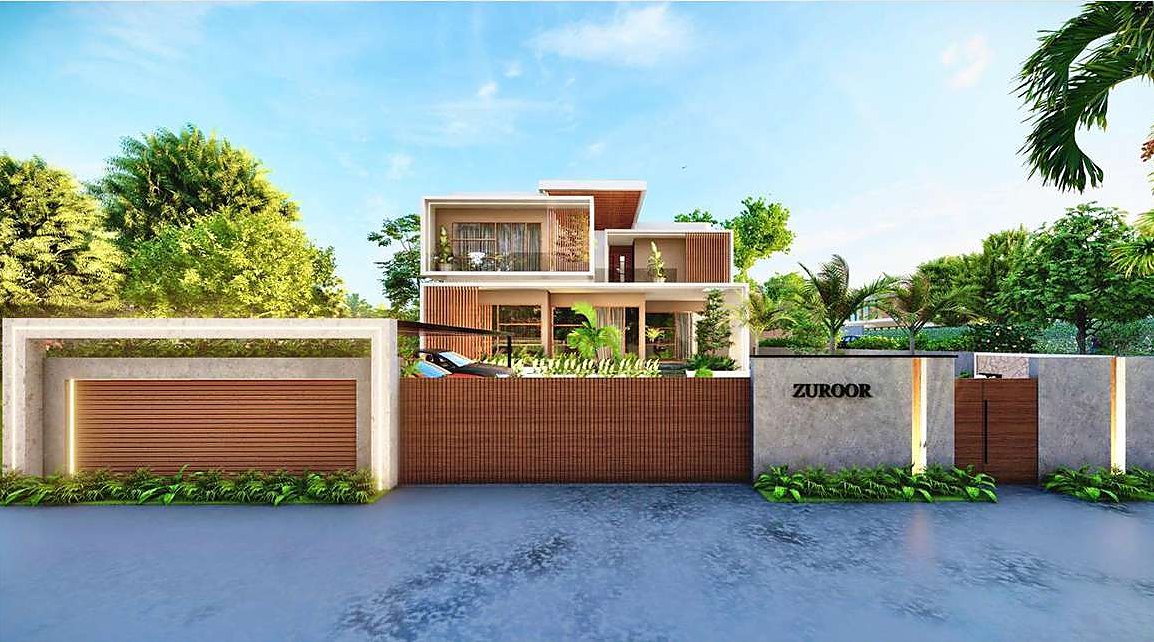
5,770 sqft
The Zuroor gate. Stacked volumes, timber screens, and a garden wall.
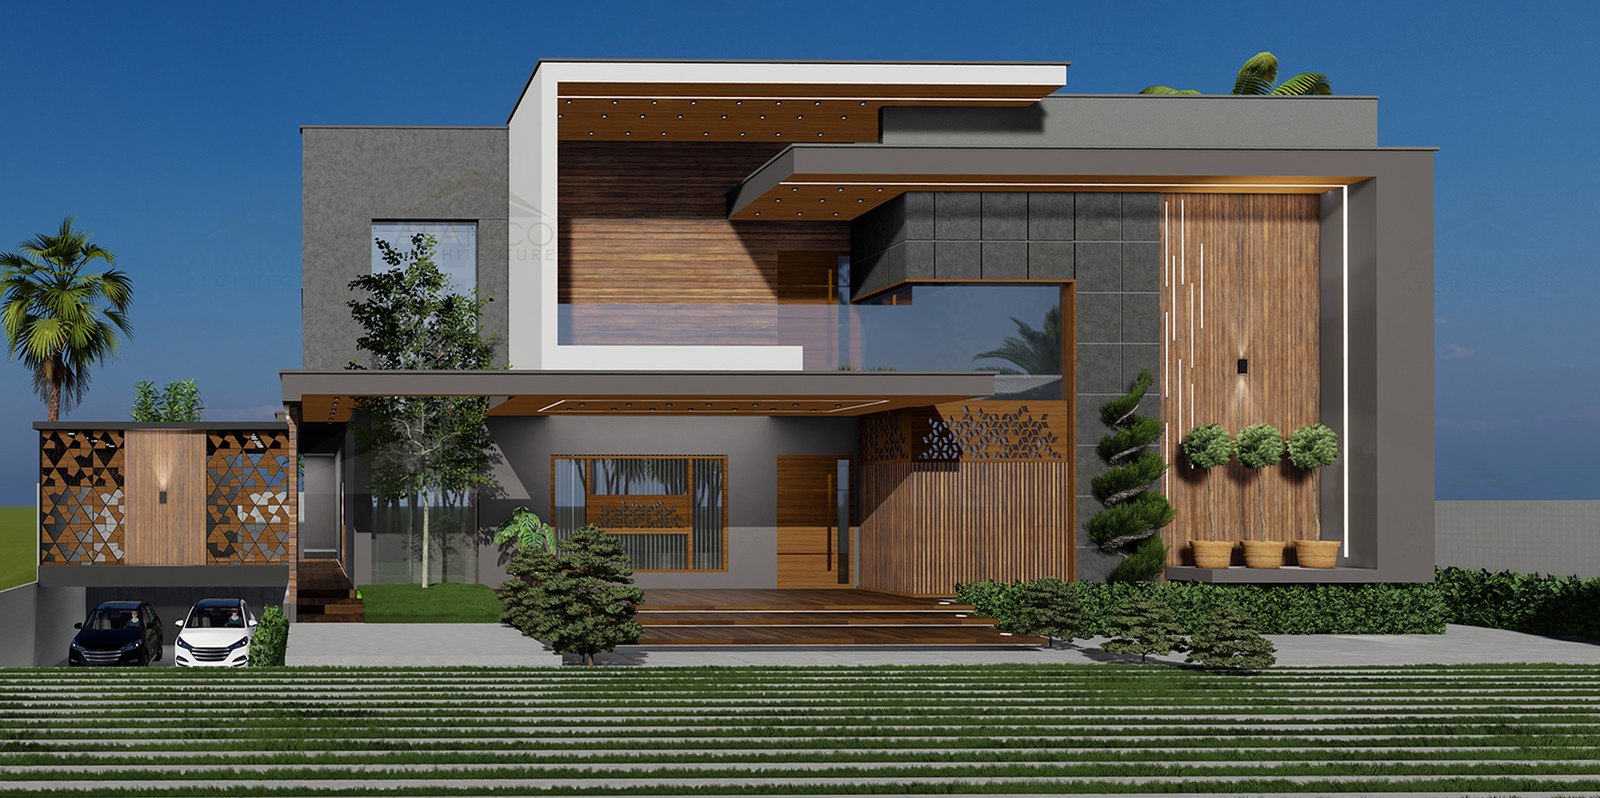
7,500 sqft
A deep timber canopy, a screen court, and cars set into the lawn.
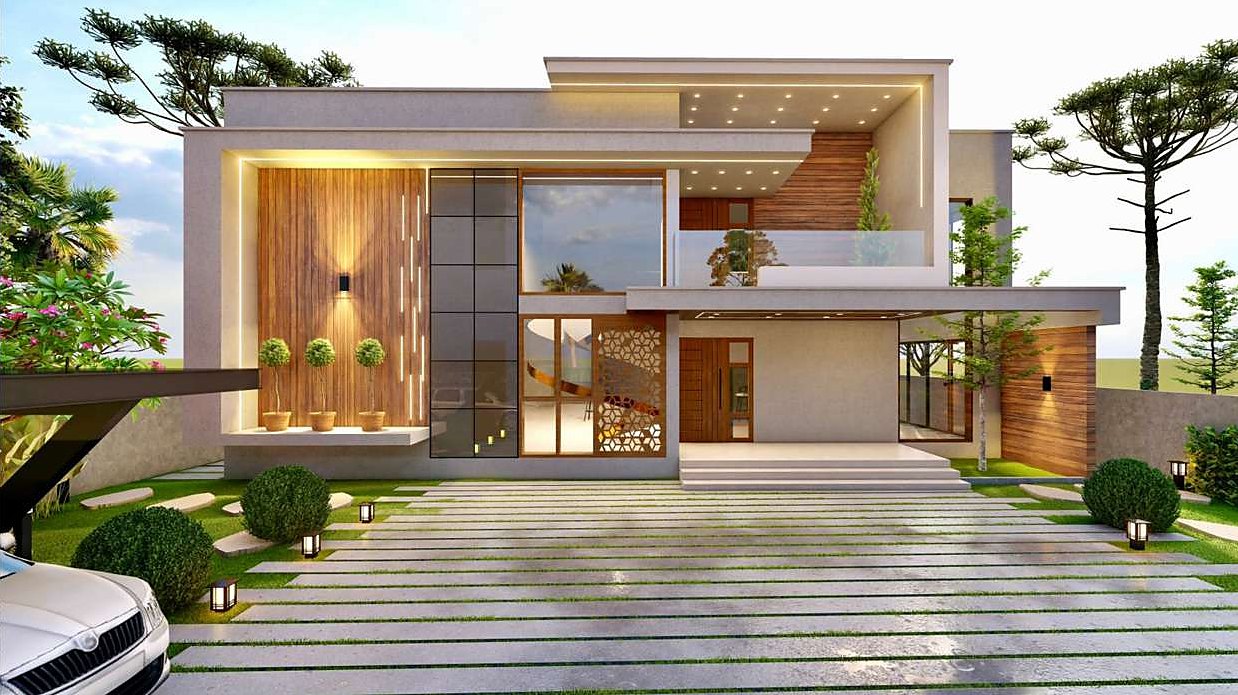
3,200 sqft
A timber entry wall, a striped court, and a first-floor balcony.
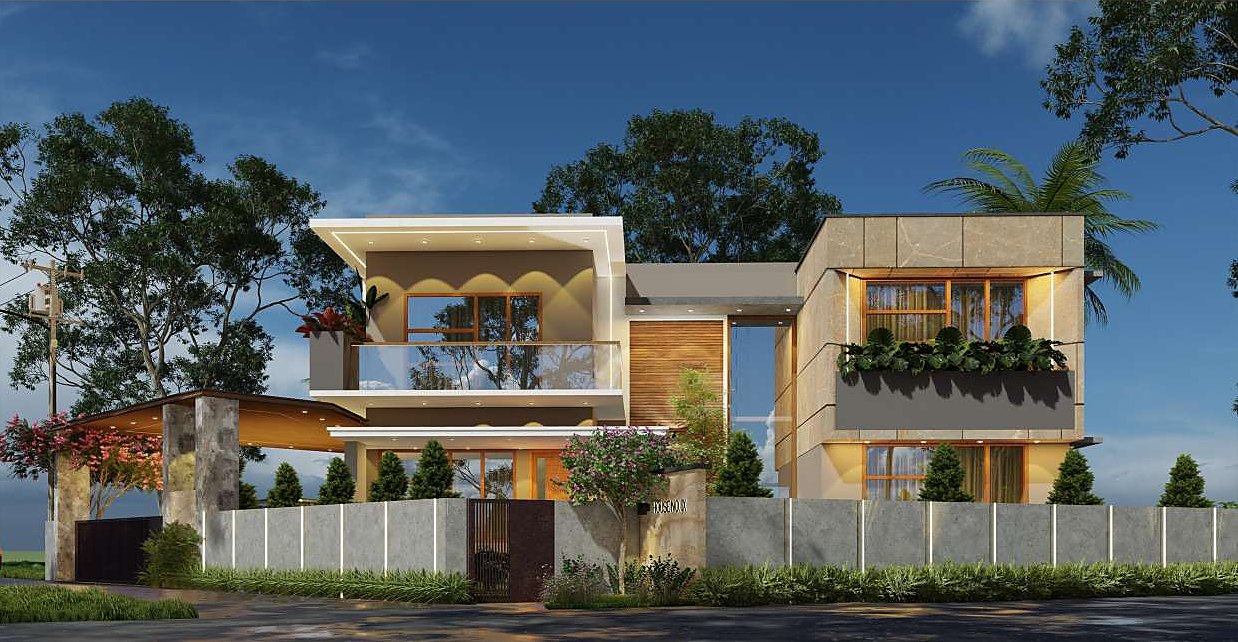
2,850 sqft
Two lit volumes, a long balcony, and a gate on a quiet street.
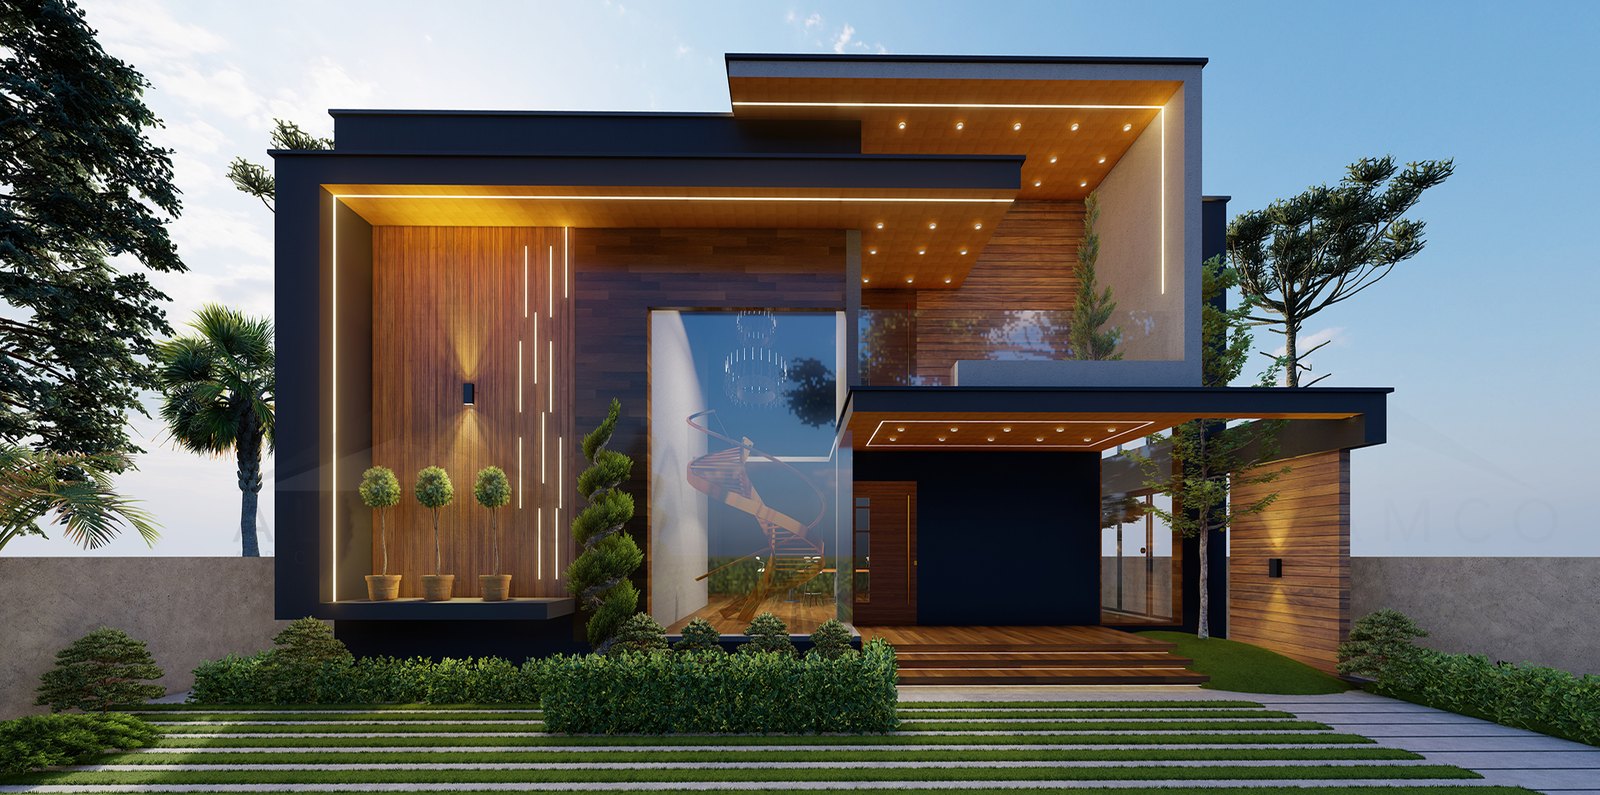
3,200 sqft
A black frame, a warm timber soffit, and a low garden hedge.
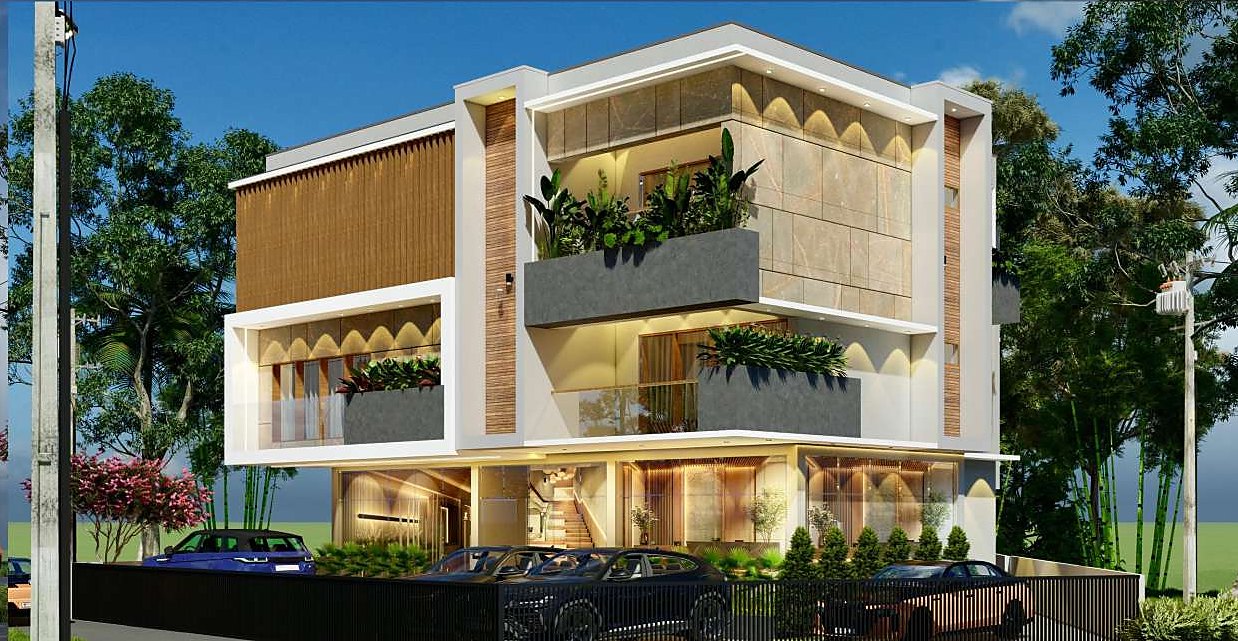
5,391 sqft
A street front with planted balconies over the shopfront.
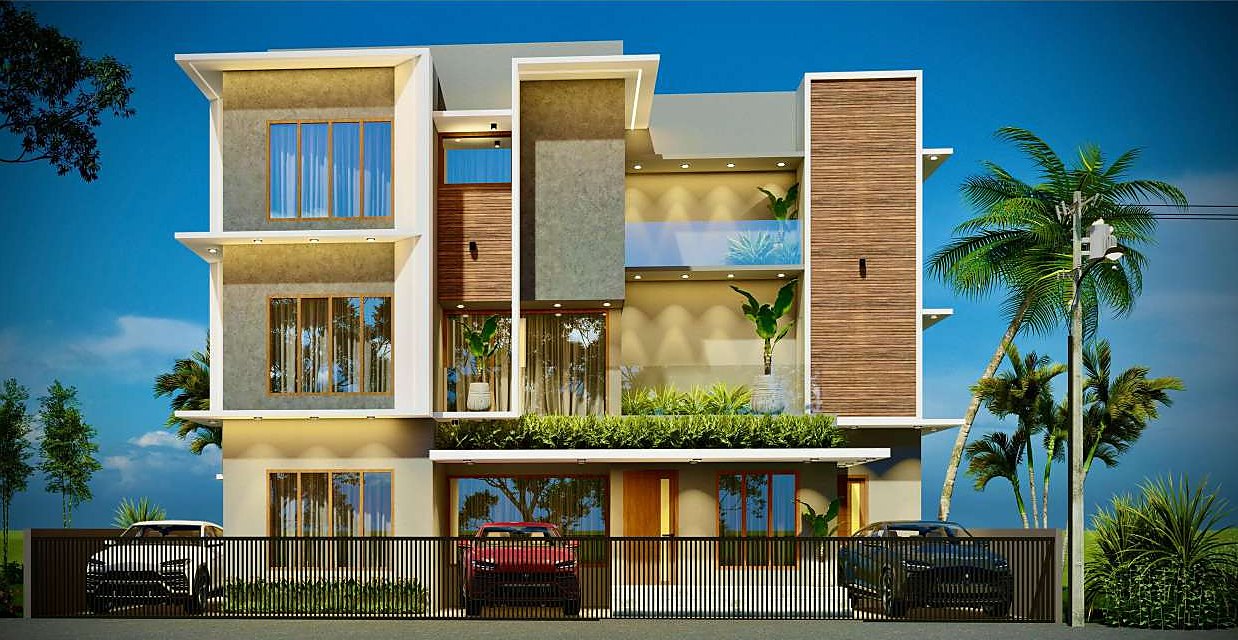
3,400 sqft
Grey stone, timber fins, and a palm-lined front fence.
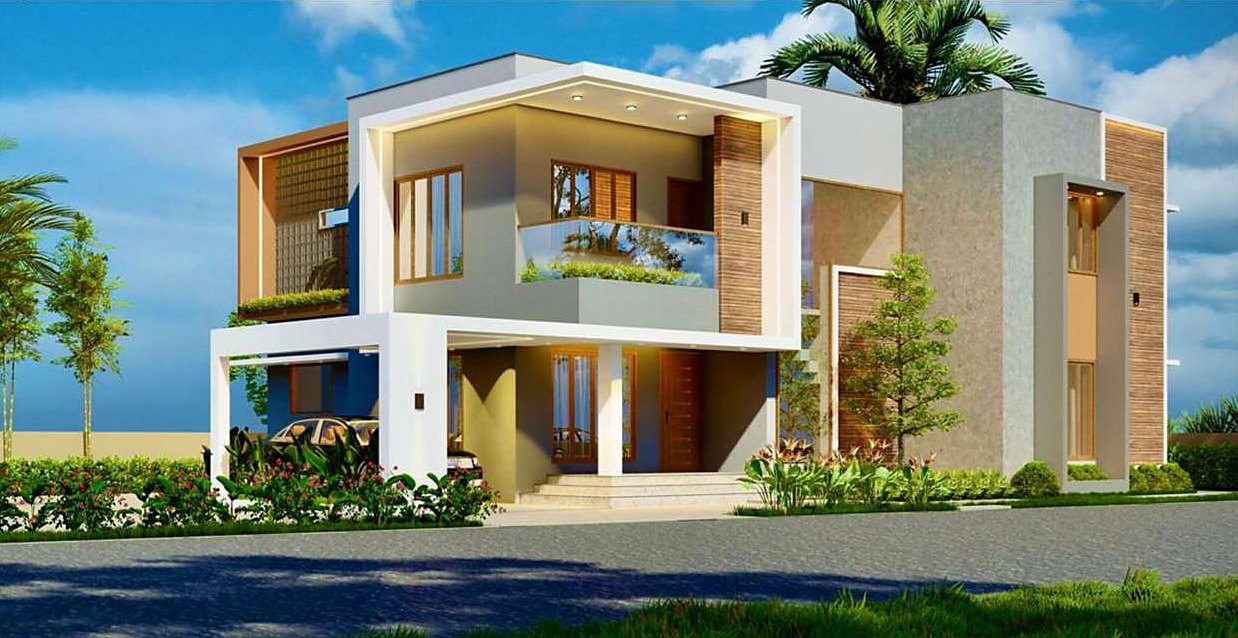
2,600 sqft
White volumes, a timber bay, and an open car porch.
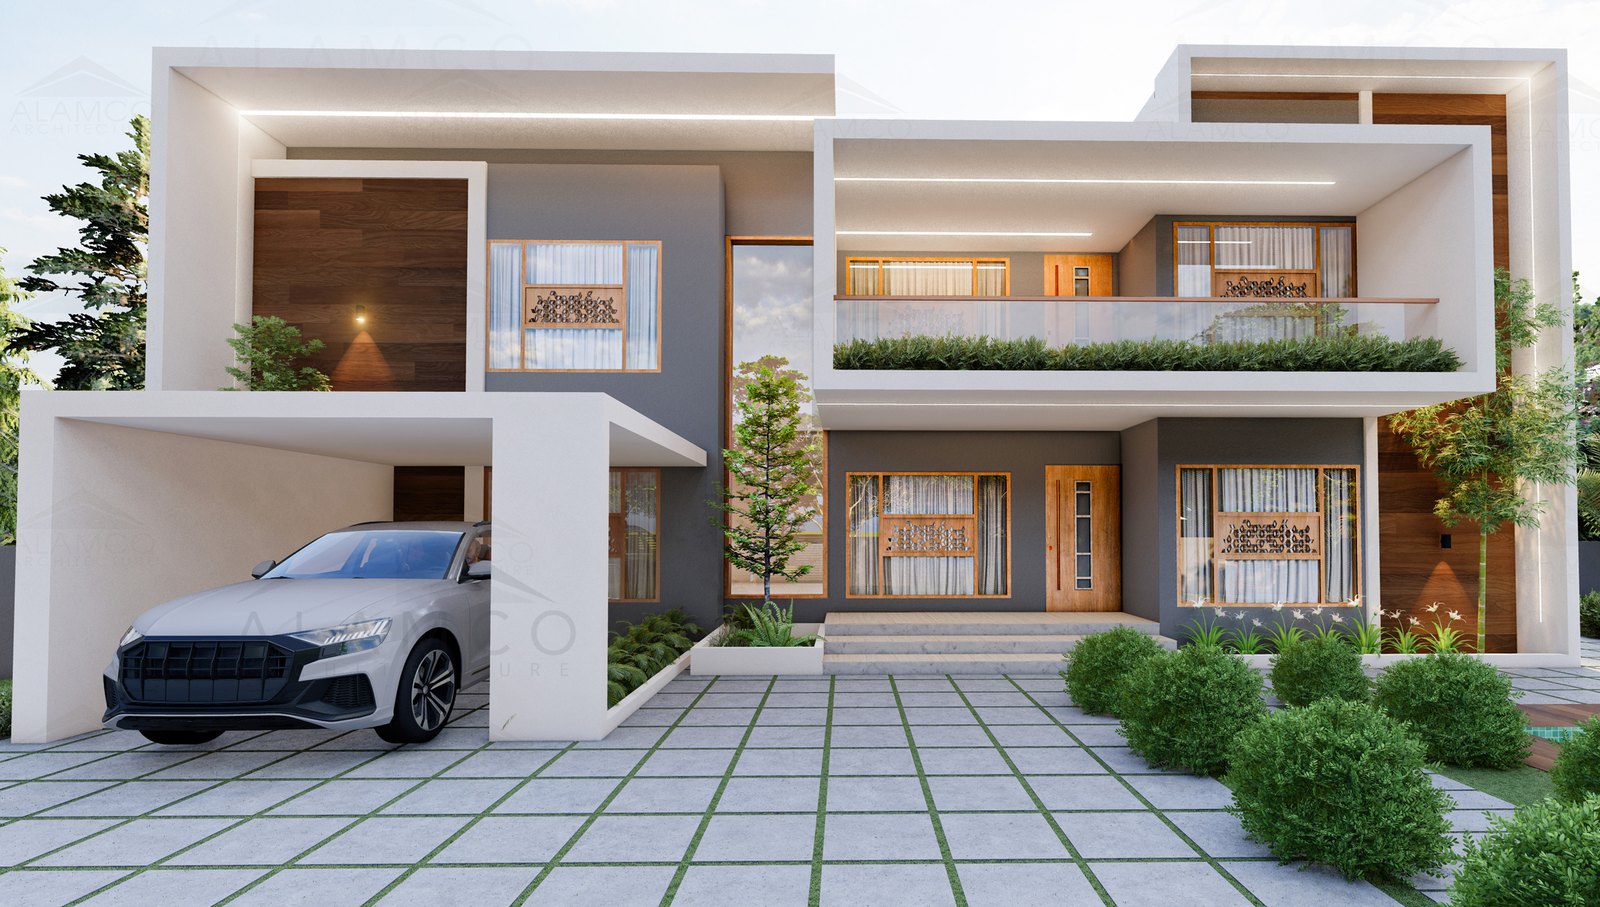
2,900 sqft
Framed boxes, a car porch, and a paved front court.
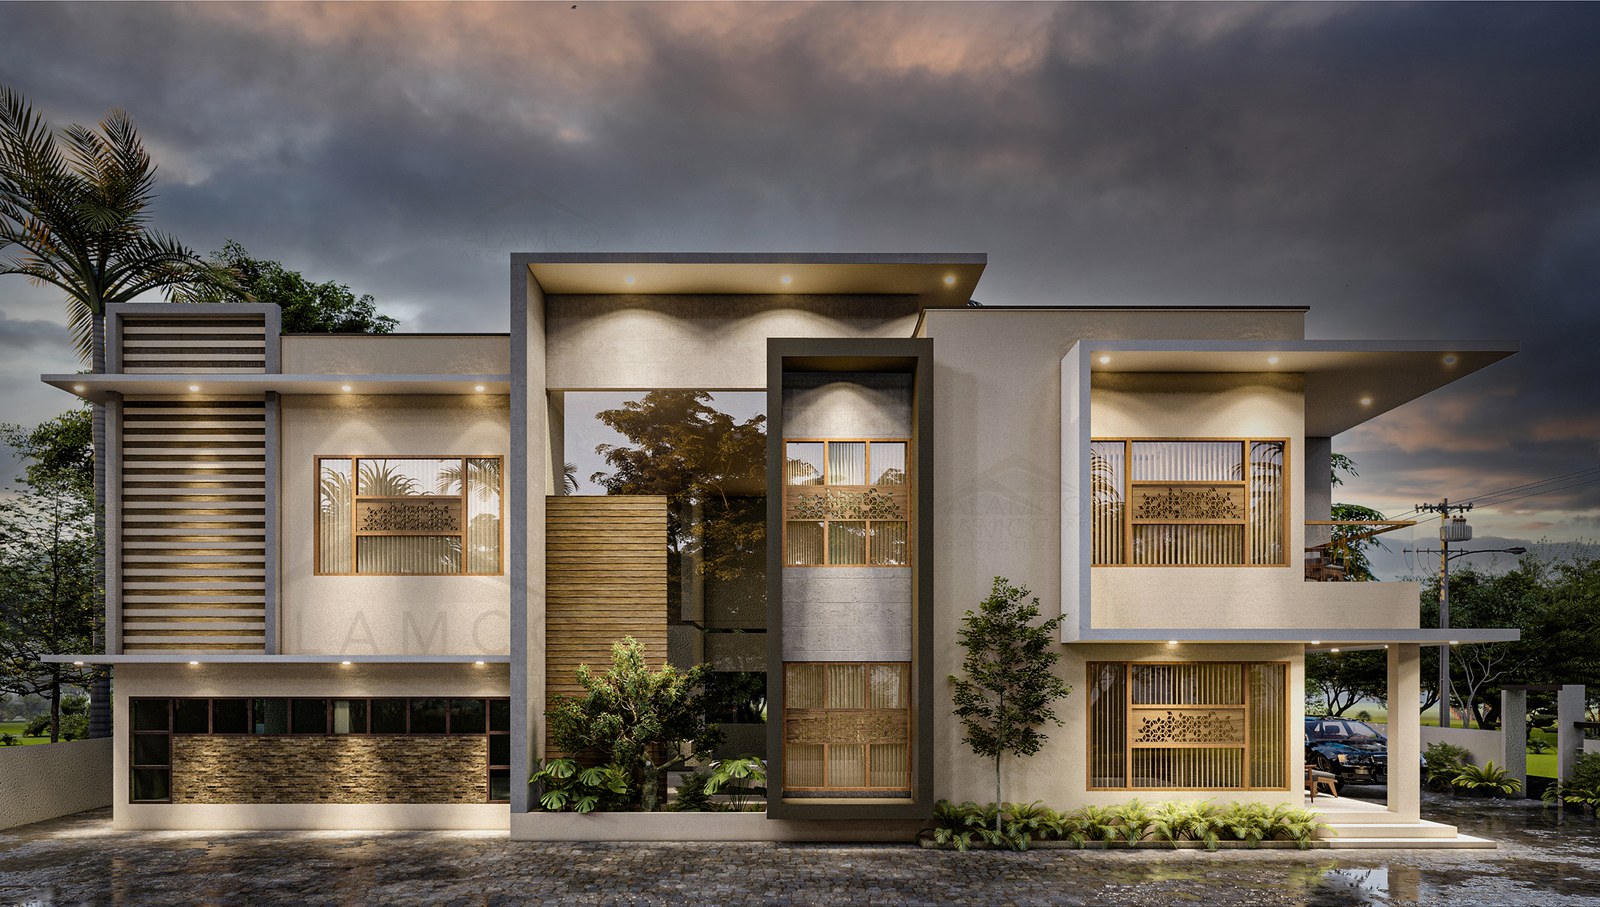
2,800 sqft
A rainy dusk facade, with a slatted screen and a tall glass bay.
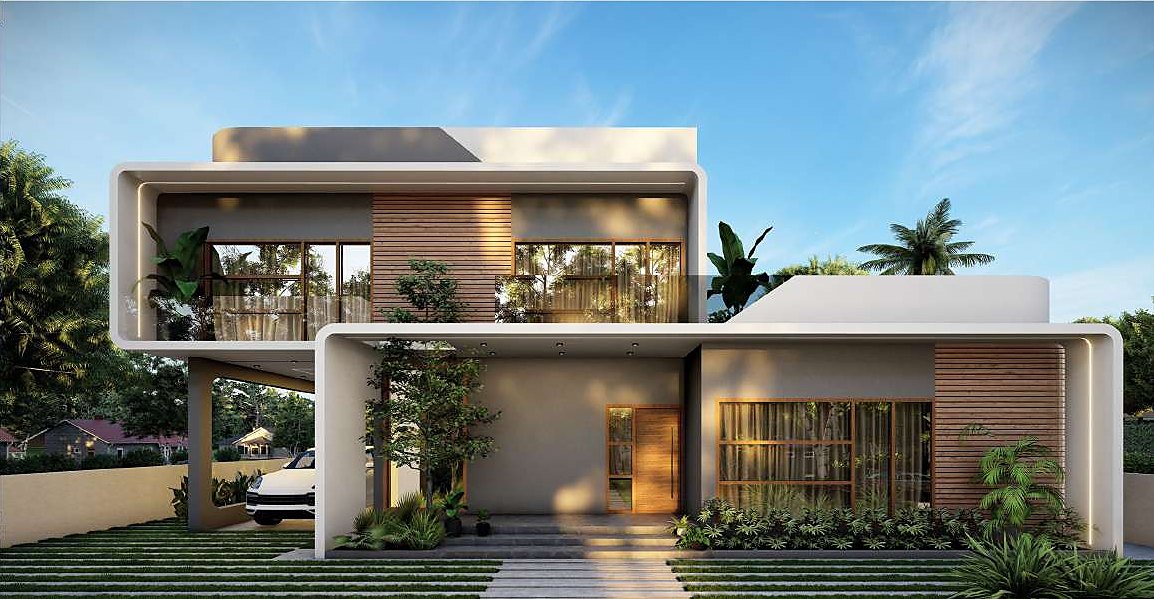
2,122 sqft
A curved white frame around a timber living core.
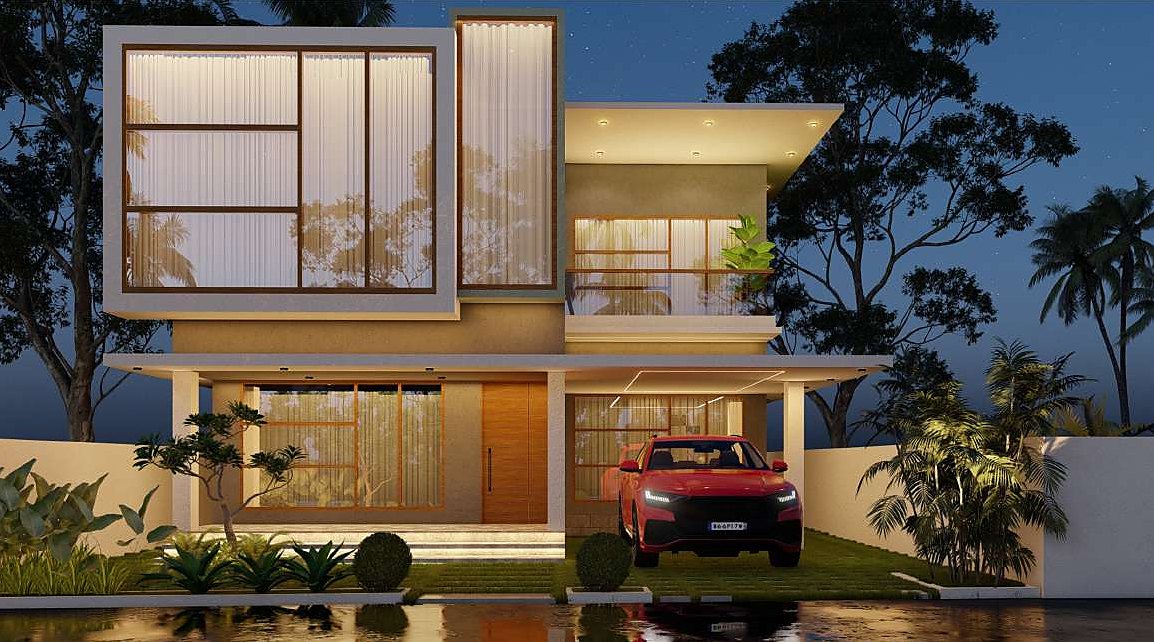
1,730 sqft
Sheer curtains at night, with the car court under the porch.
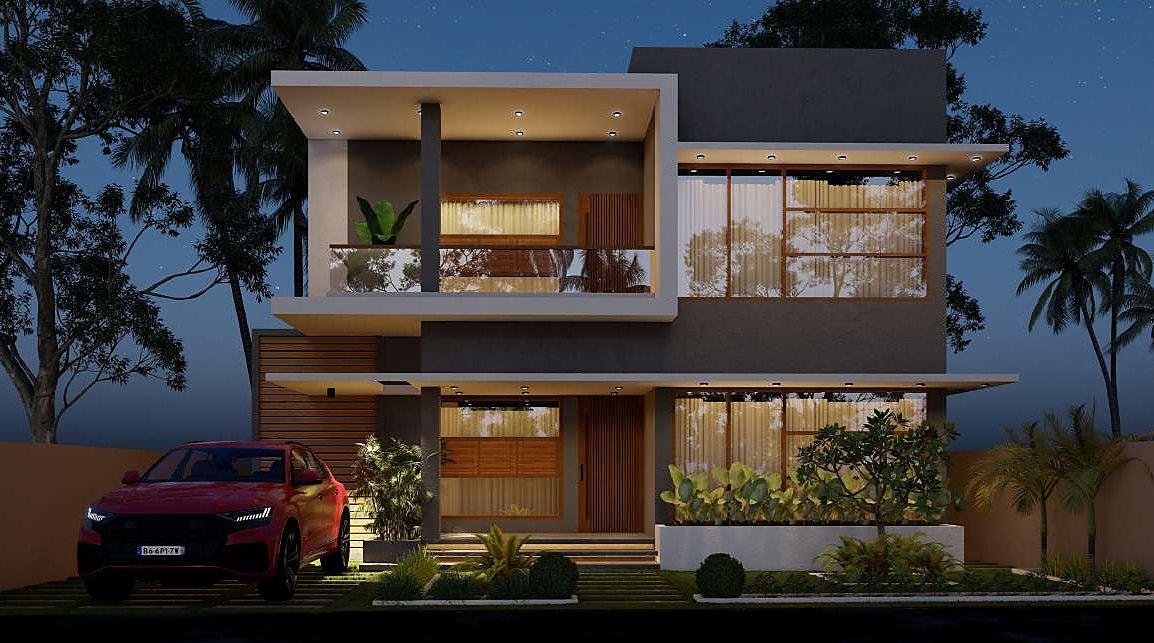
2,300 sqft
A dark upper mass, timber screens, and a lit ground floor.
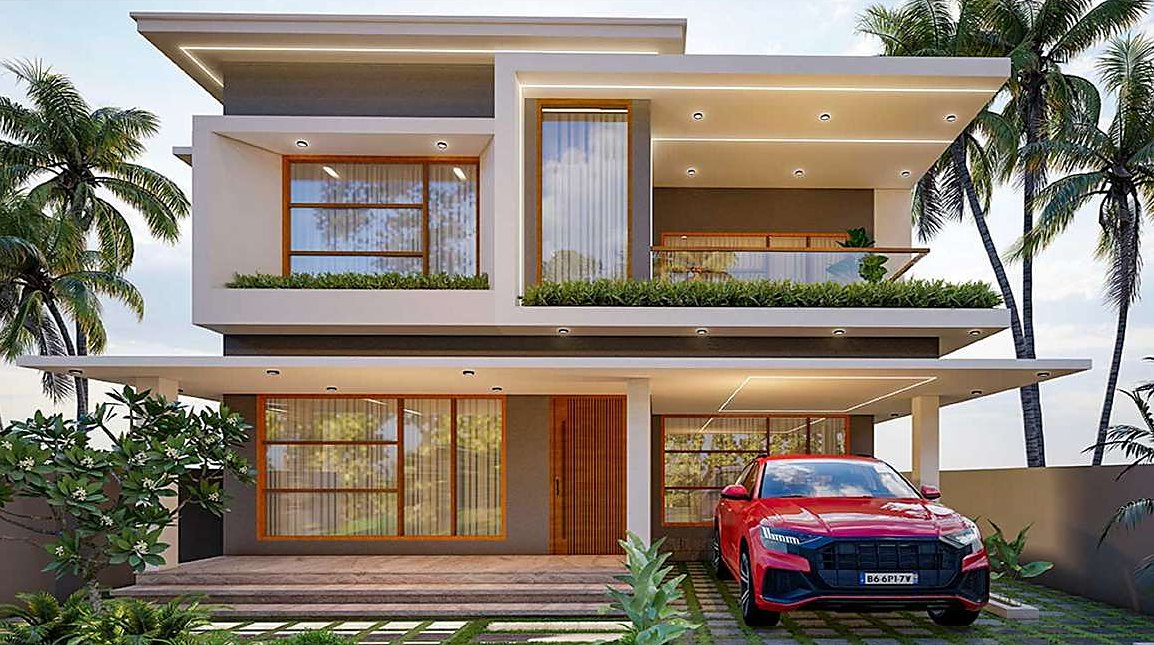
1,700 sqft
Deep eaves, timber windows, and palms along the front.
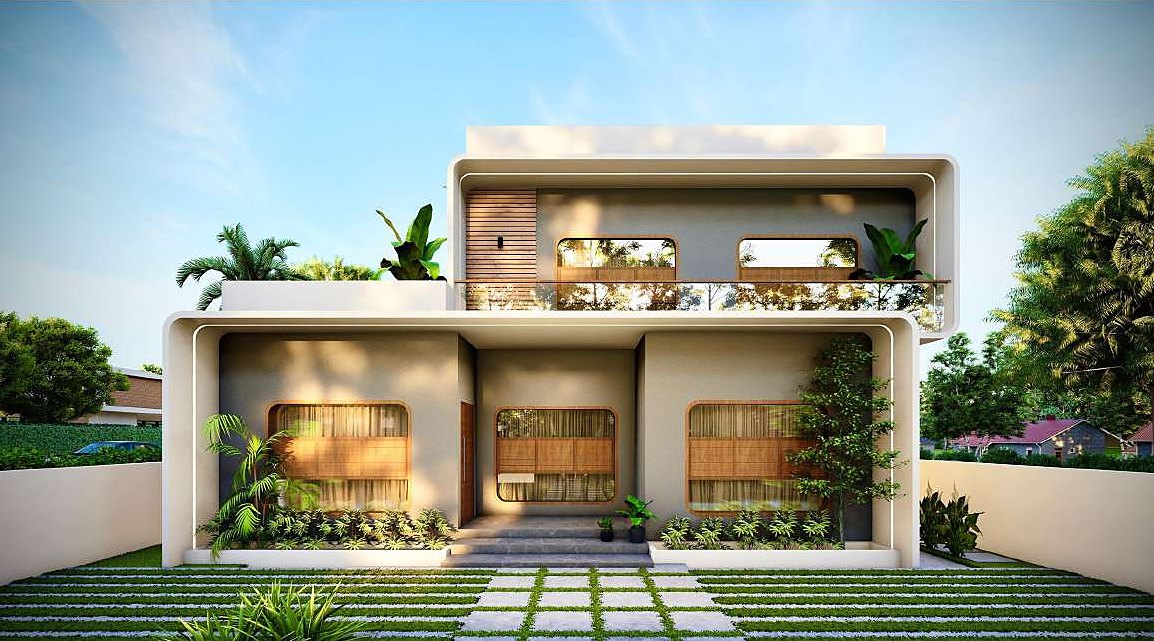
1,590 sqft
Rounded white frames, a planted step, and a quiet garden.
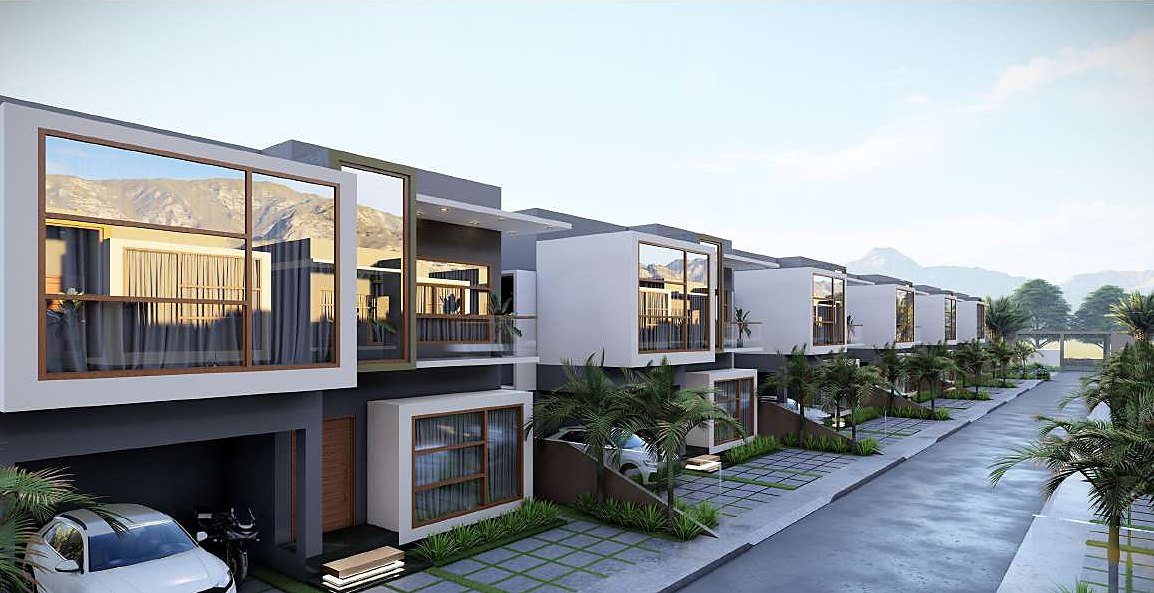
1,500–3,000 sqft
A row of courtyard houses, each with its own car court.
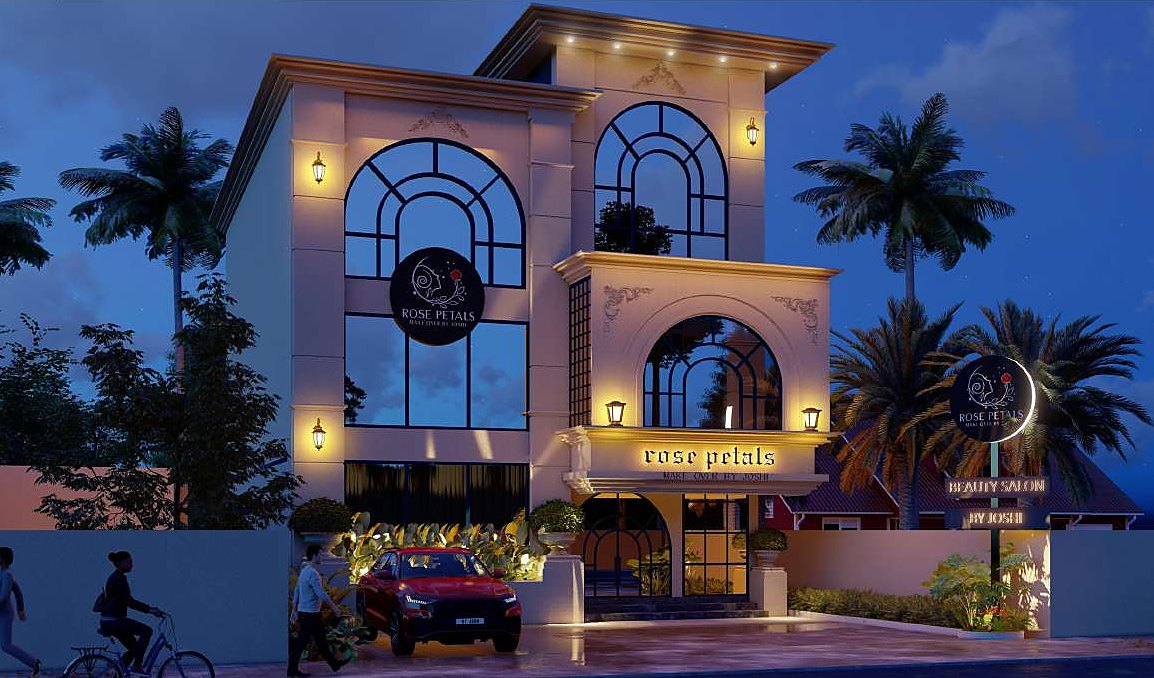
Rose Petals
An arched night facade, warm stone, and the name lit on the street.
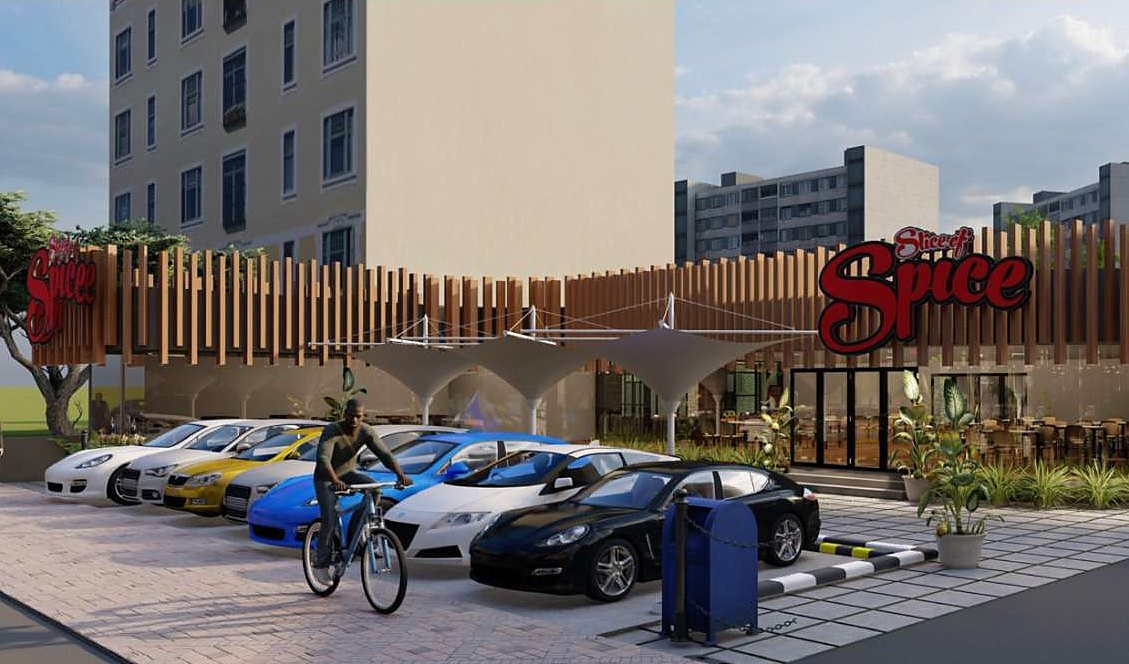
Spice
A timber screen, a shade canopy, and the dining front on the street.
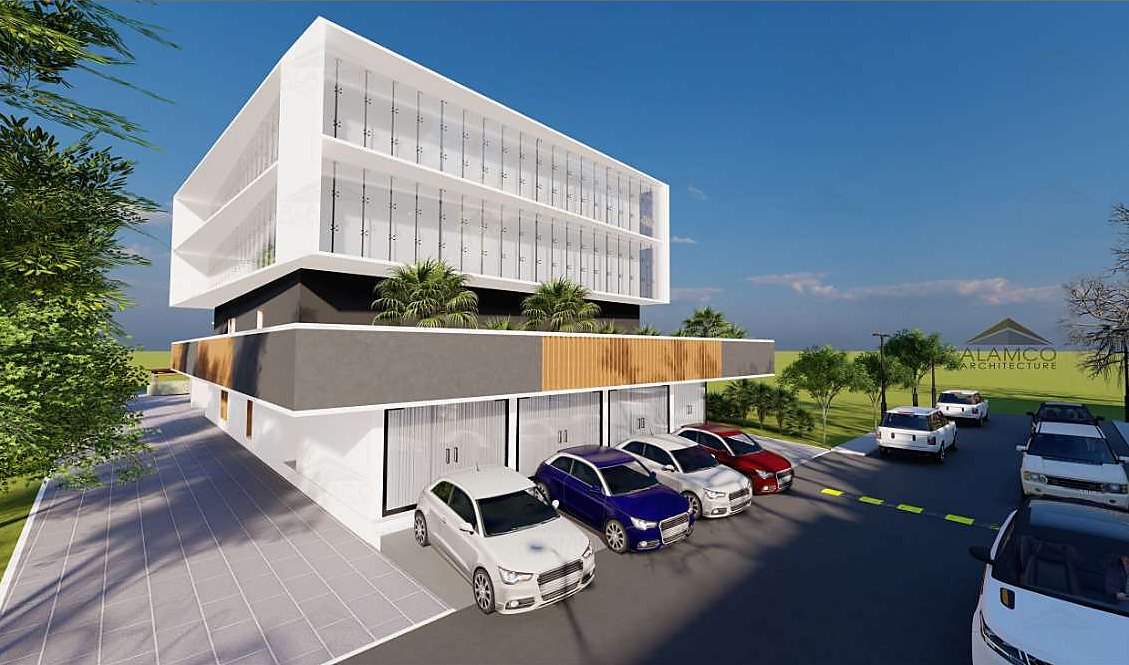
Campus
Layered classrooms over a shaded parking court.
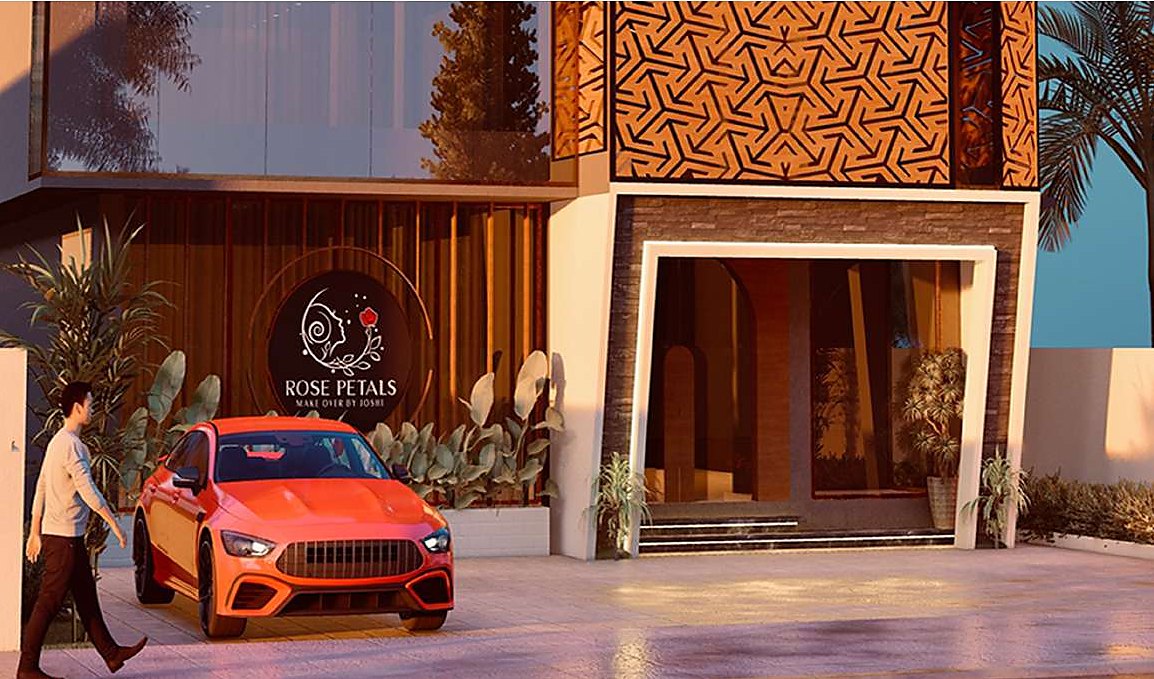
Rose Petals
A patterned screen, a glass corner, and the academy front.